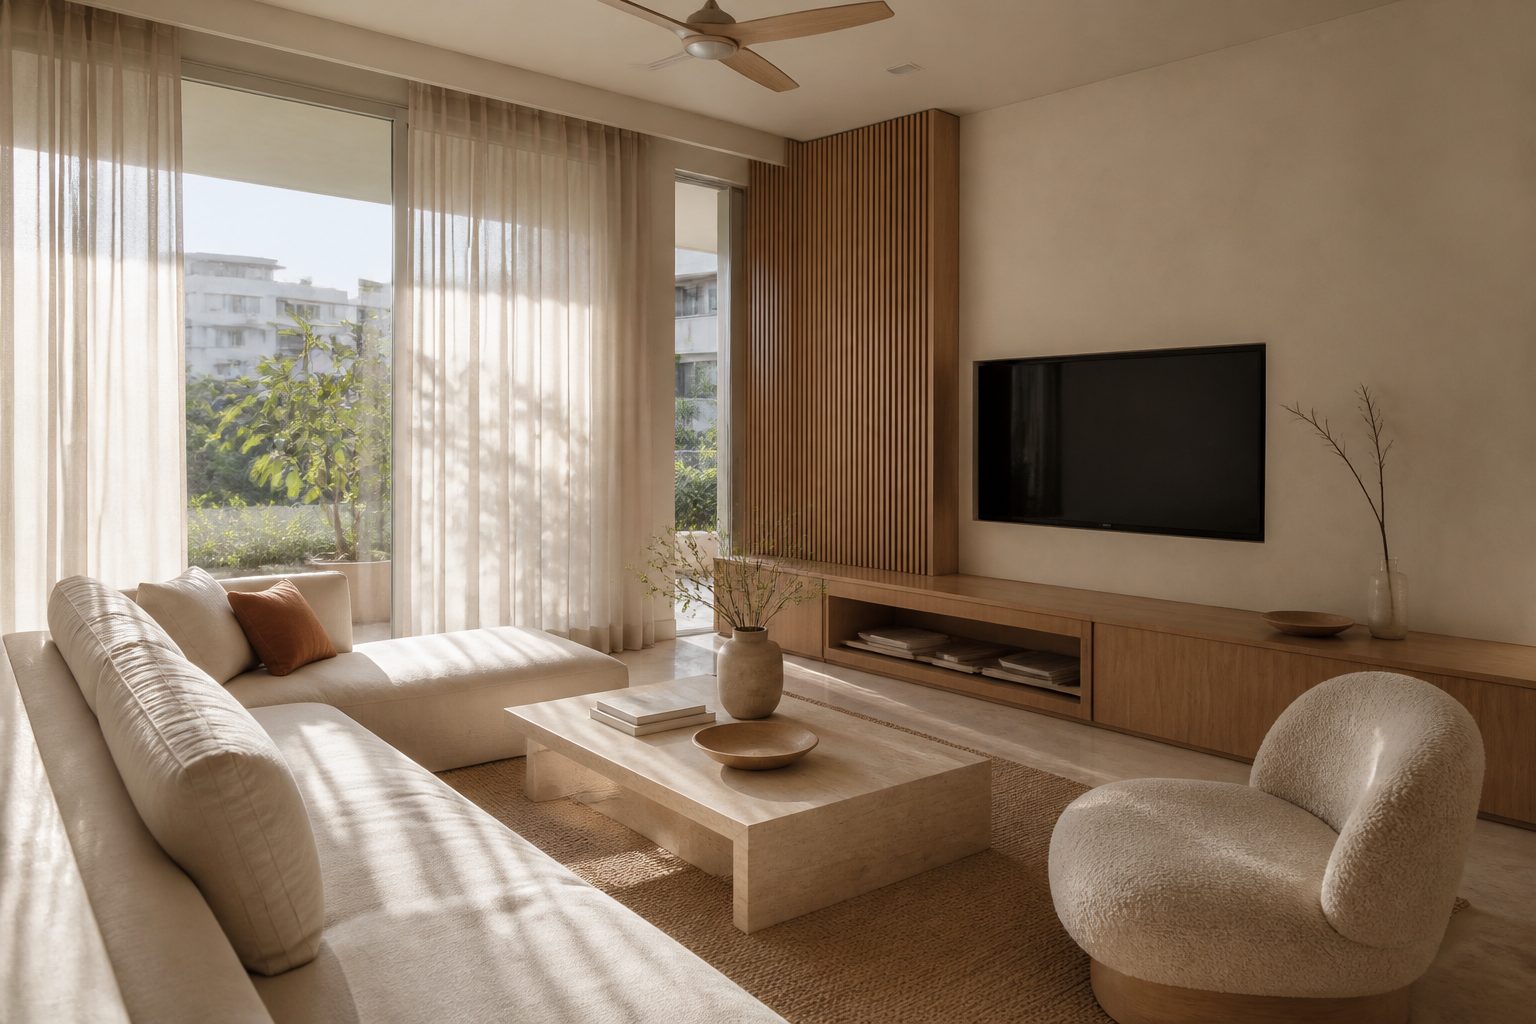
4-room HDB · Space planning · Joinery · Lighting
The service yard wall and the bomb shelter are fixed. Everything else is negotiable, and storage has to be built into the depth you already have.
Work
A house type decides most of the argument before design starts. These are the six we work in most often, and what actually changes in each one. Concept imagery, shown to illustrate approach, not as completed projects.
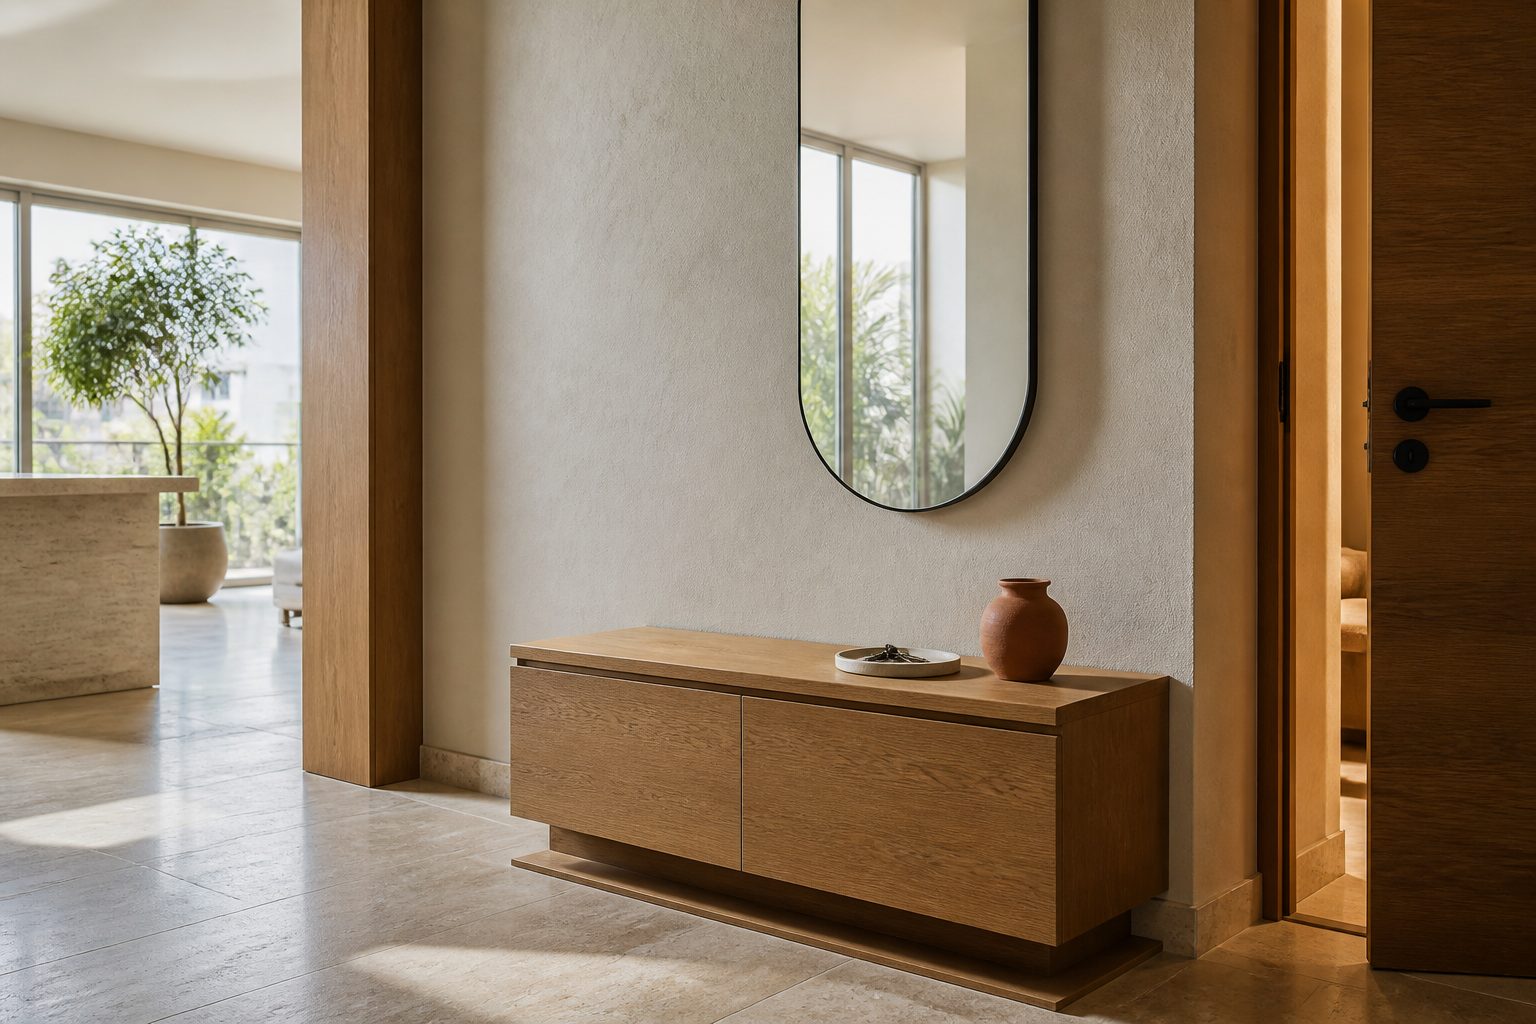
The service yard wall and the bomb shelter are fixed. Everything else is negotiable, and storage has to be built into the depth you already have.
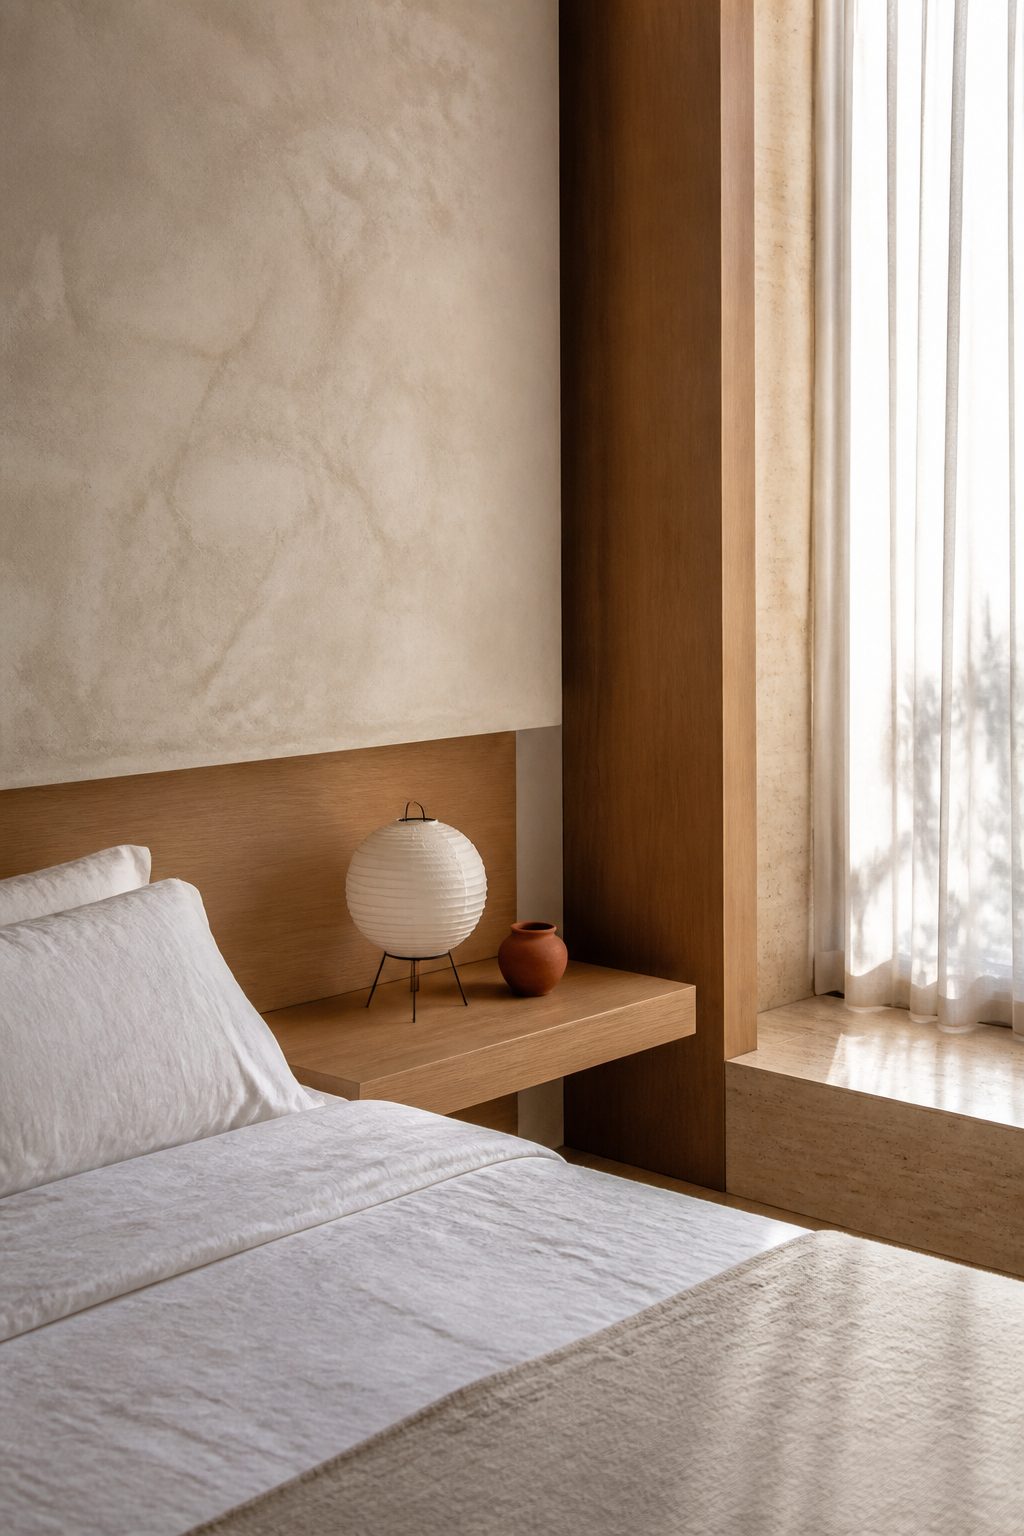
A full-height wardrobe run eats 600mm. Whether that comes off the bed wall or the window wall decides how the room feels for the next ten years.
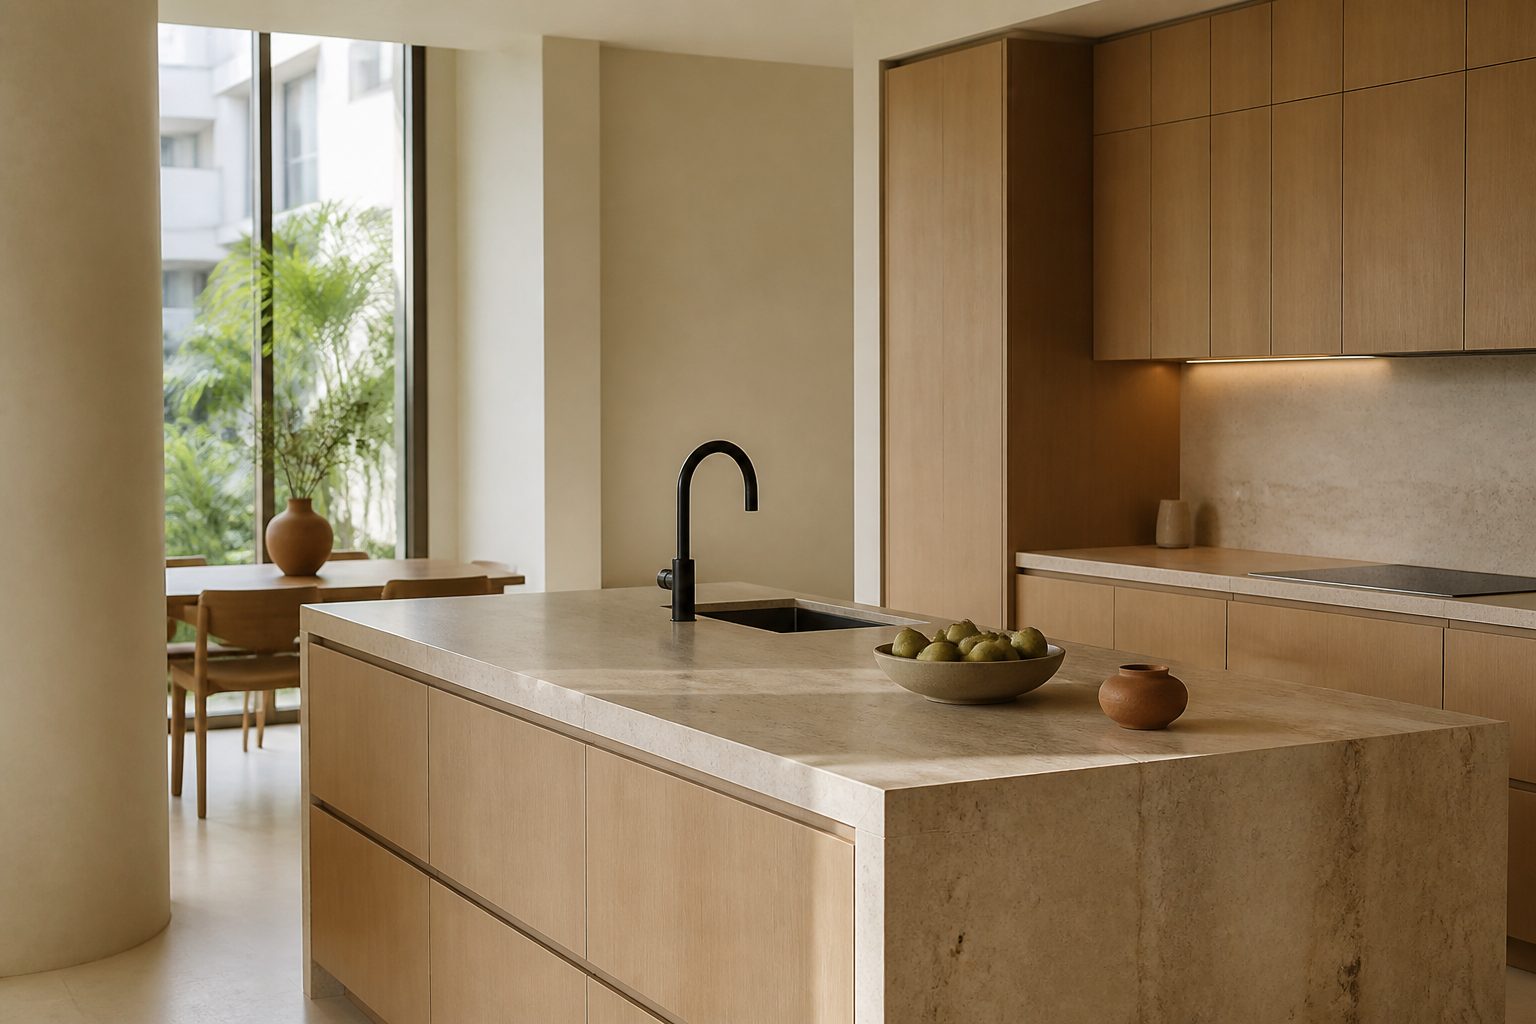
Wet and dry are usually already split by the developer. The work is making the two read as one kitchen instead of two rooms.
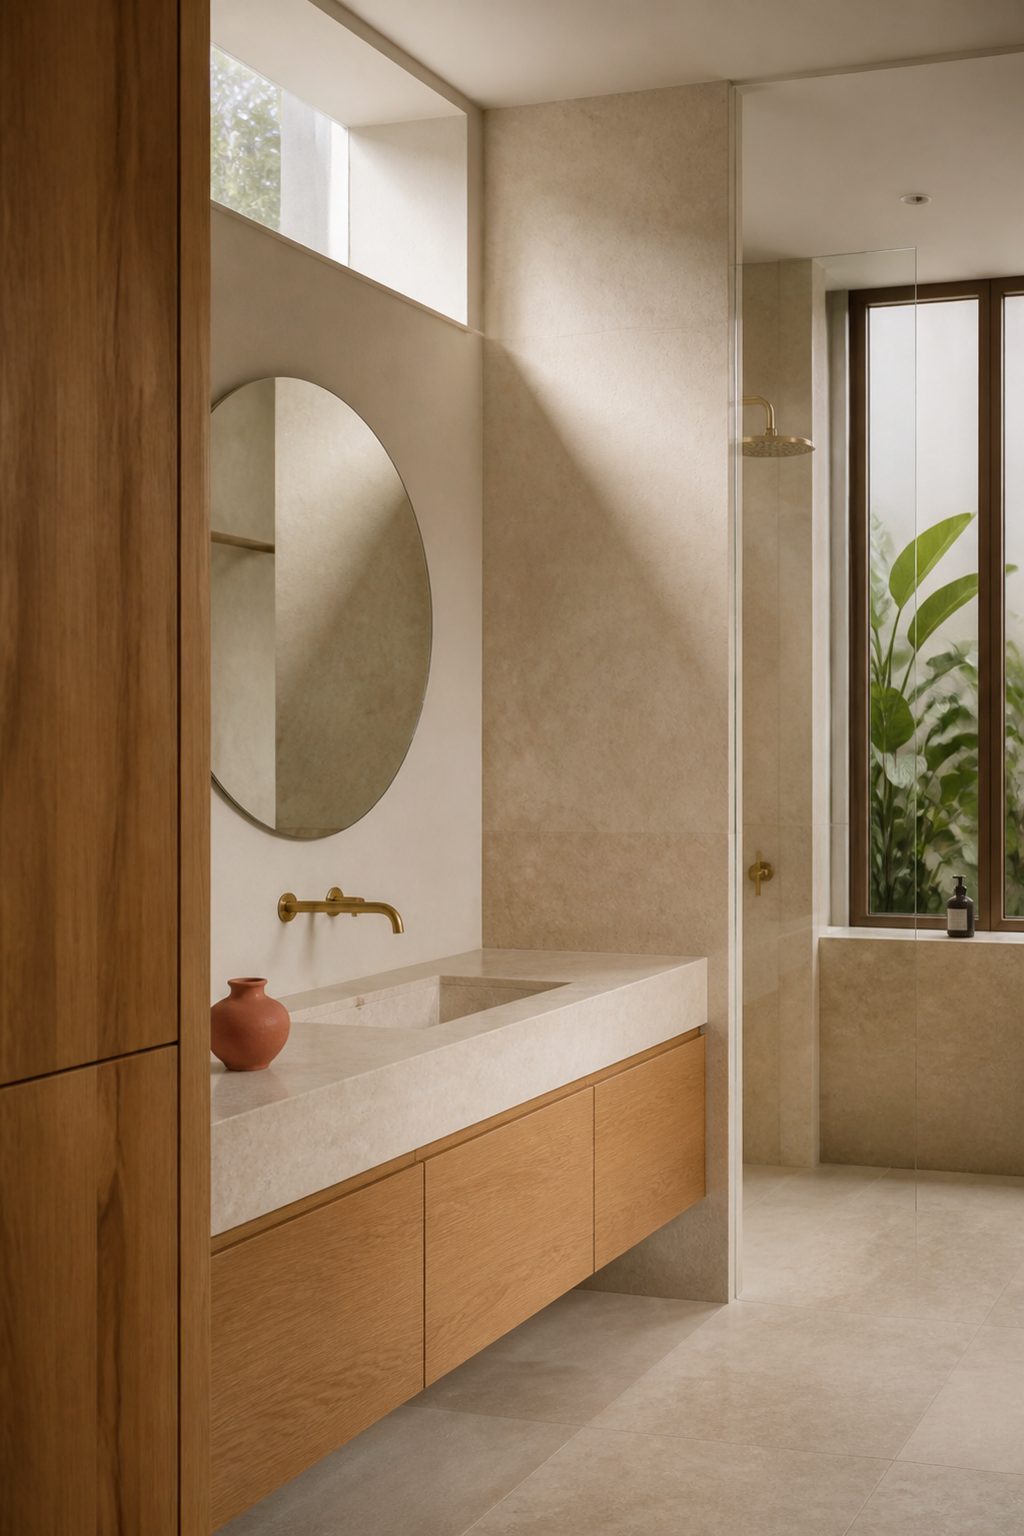
Waterproofing and the existing falls set the ceiling on what can move. Detail beats demolition here almost every time.
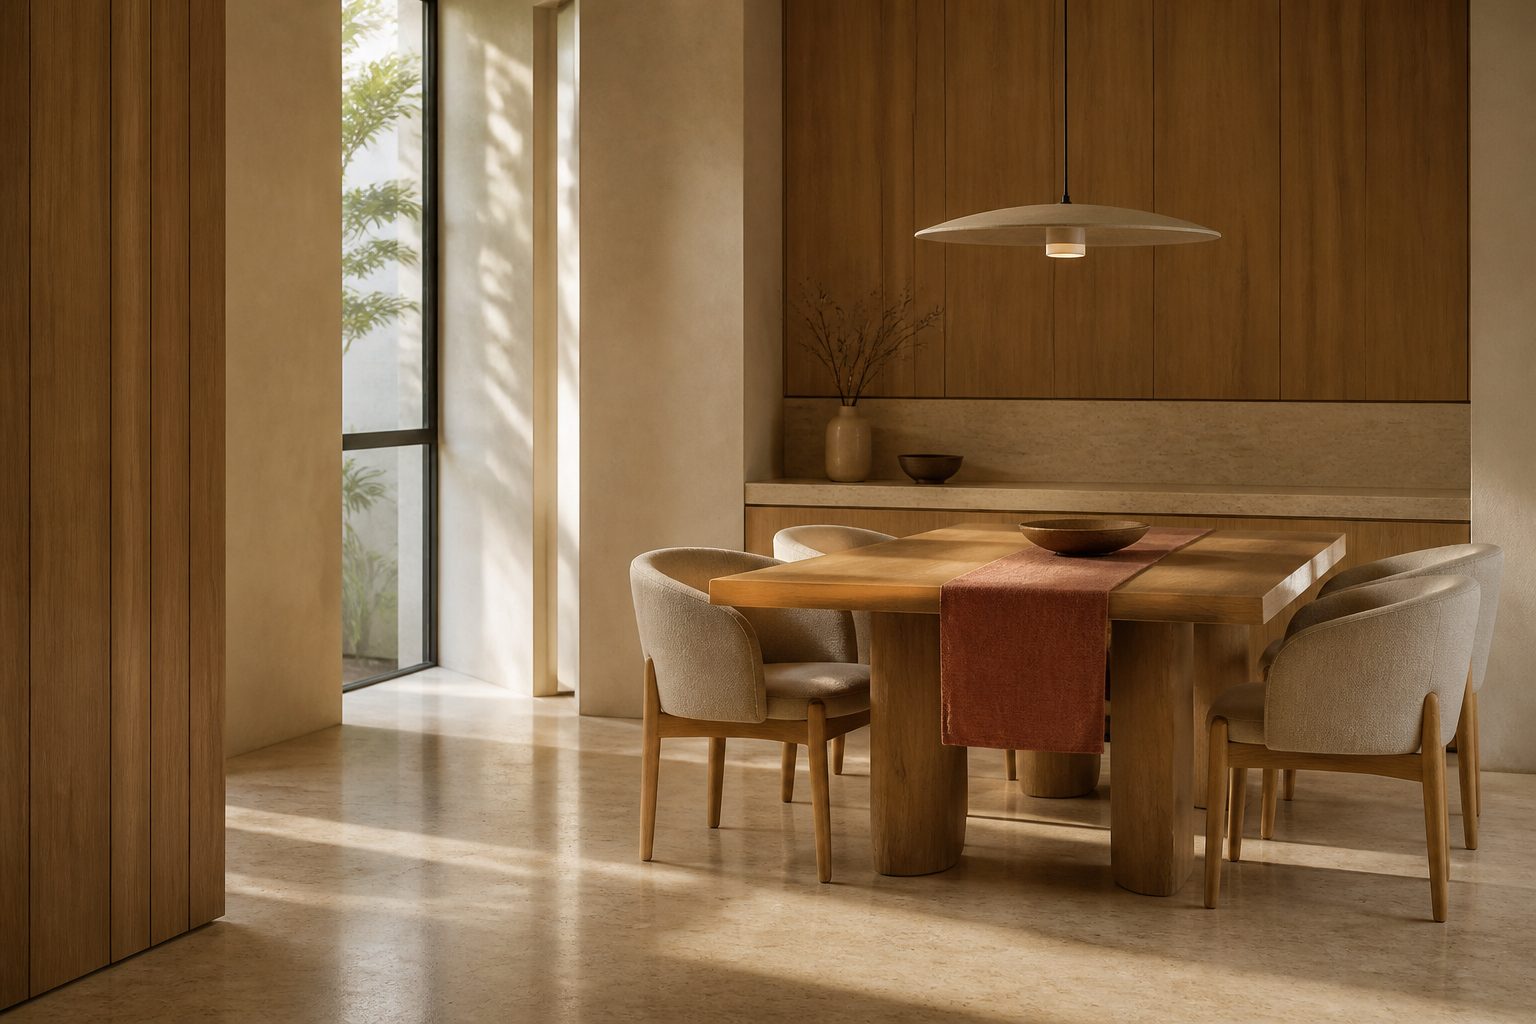
Dining is where the plan usually gives up. Borrow from the corridor, not the living room, and the whole floor opens up.
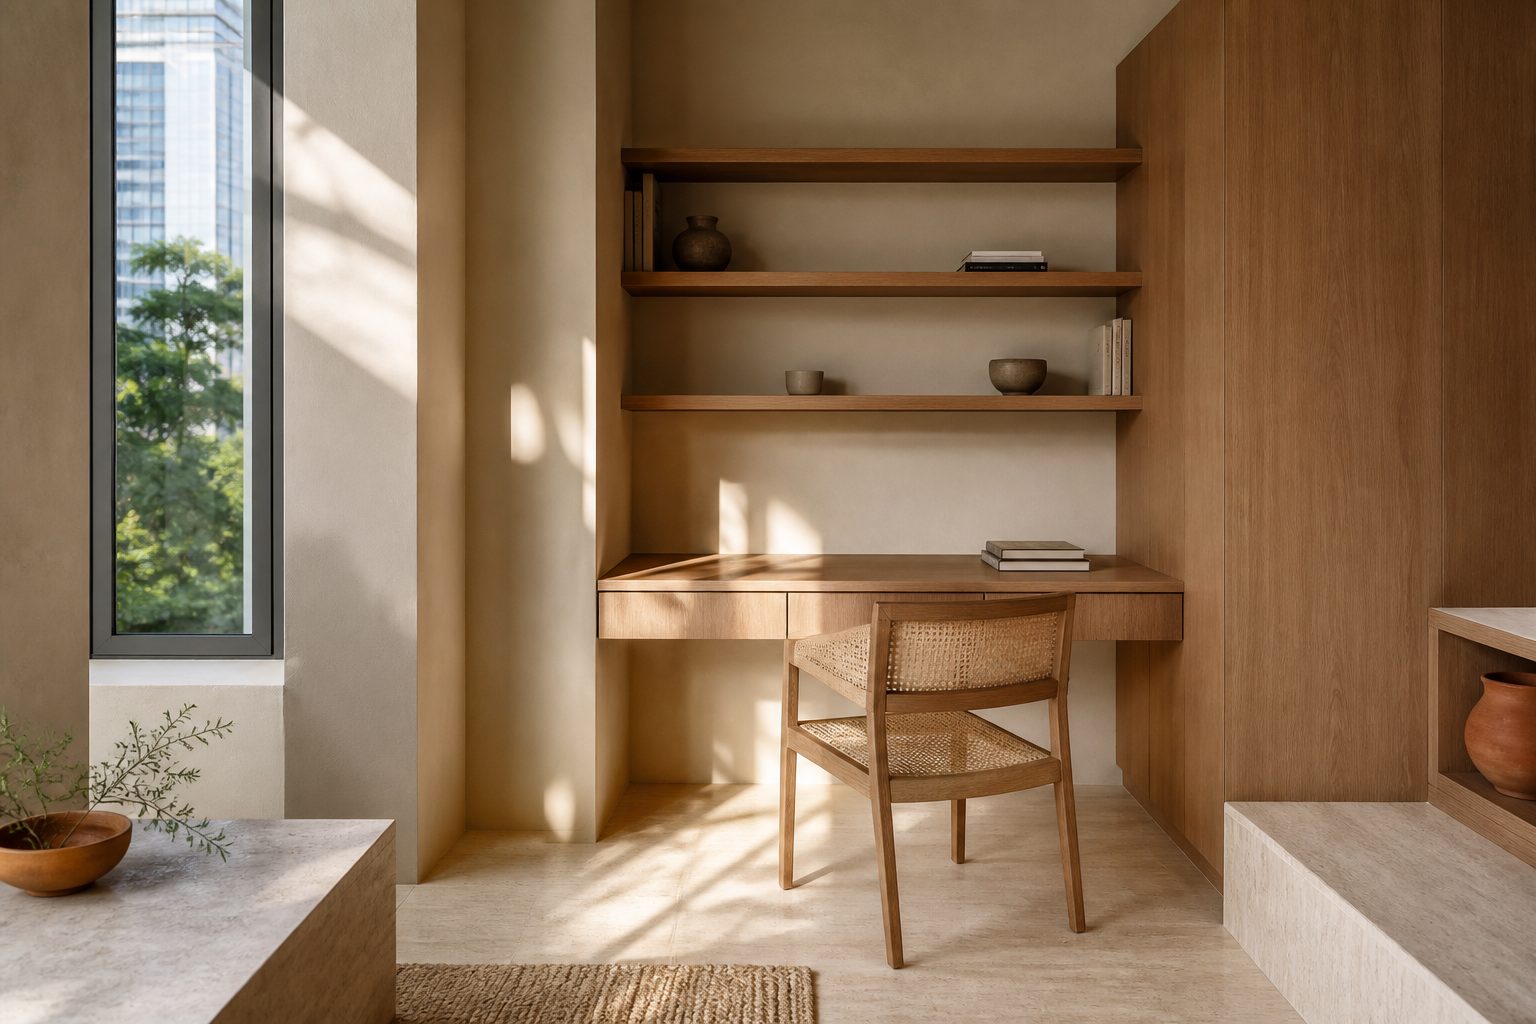
More floor area is not the same as more usable space. A landed home lives or dies on where you put the vertical circulation and the storage.
Send the floor plan or just the block and unit type. We will tell you what is possible.