Services
Four things,
done properly.
We would rather do a short list well than a long one adequately. Every project runs through one studio contact, start to finish.
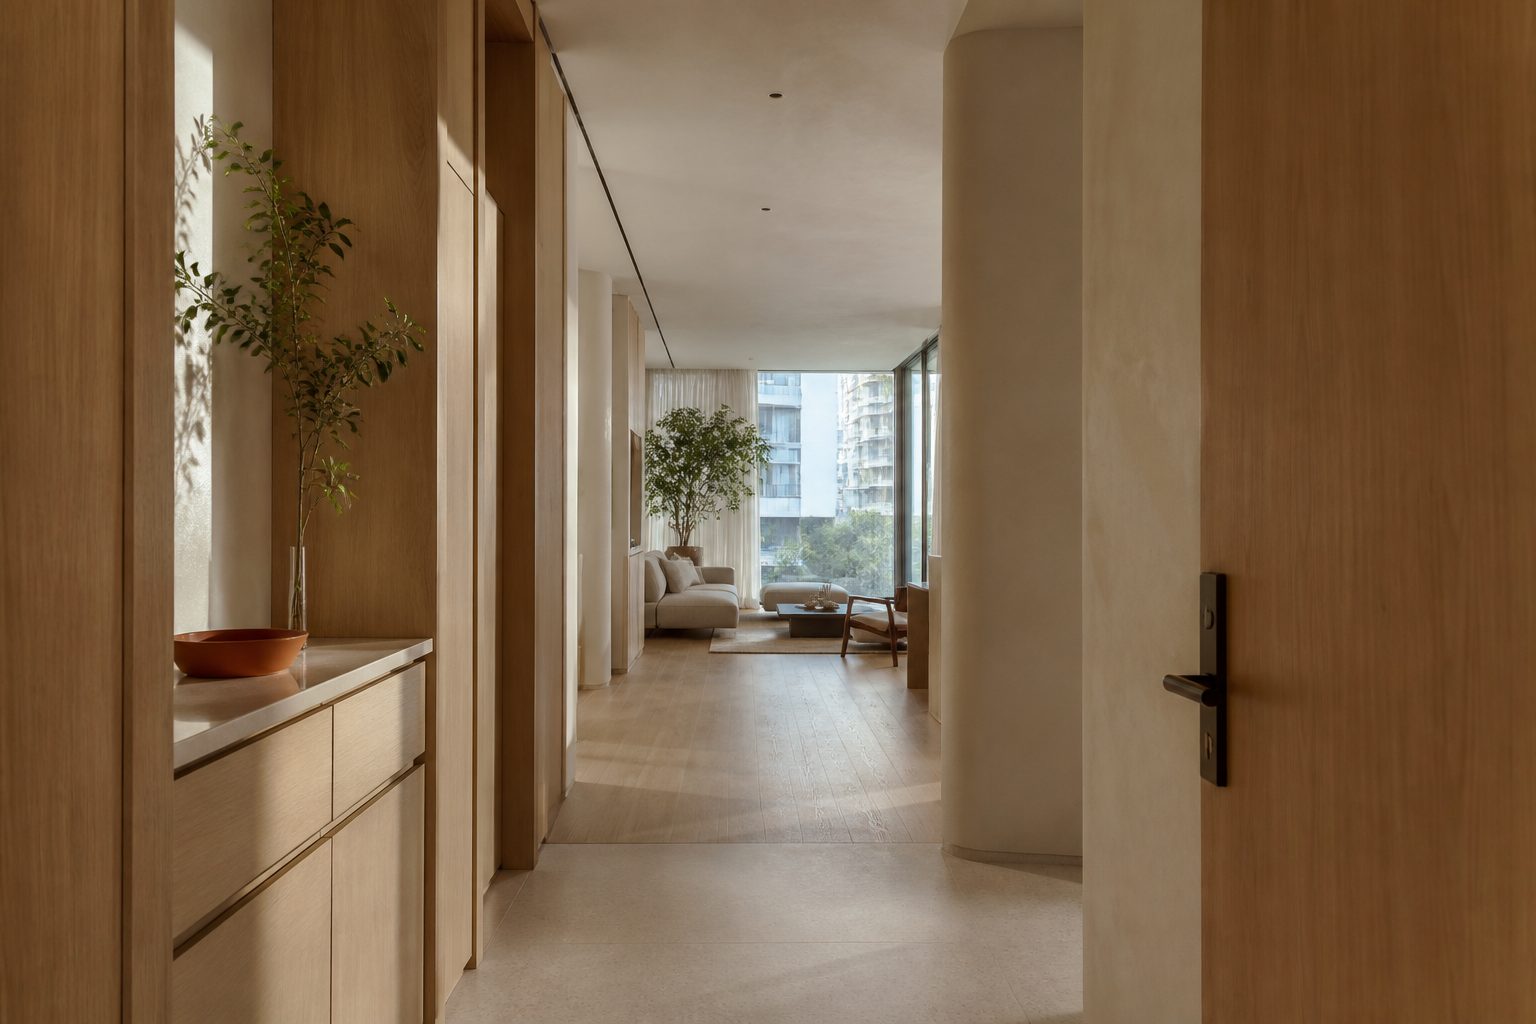
Full-home interior design
One scope from the first plan to handover: layout, joinery, finishes, lighting and the site coordination that keeps them in step. You deal with the studio, not five trades.
- Layout & space planning
- Joinery drawings
- Lighting plan
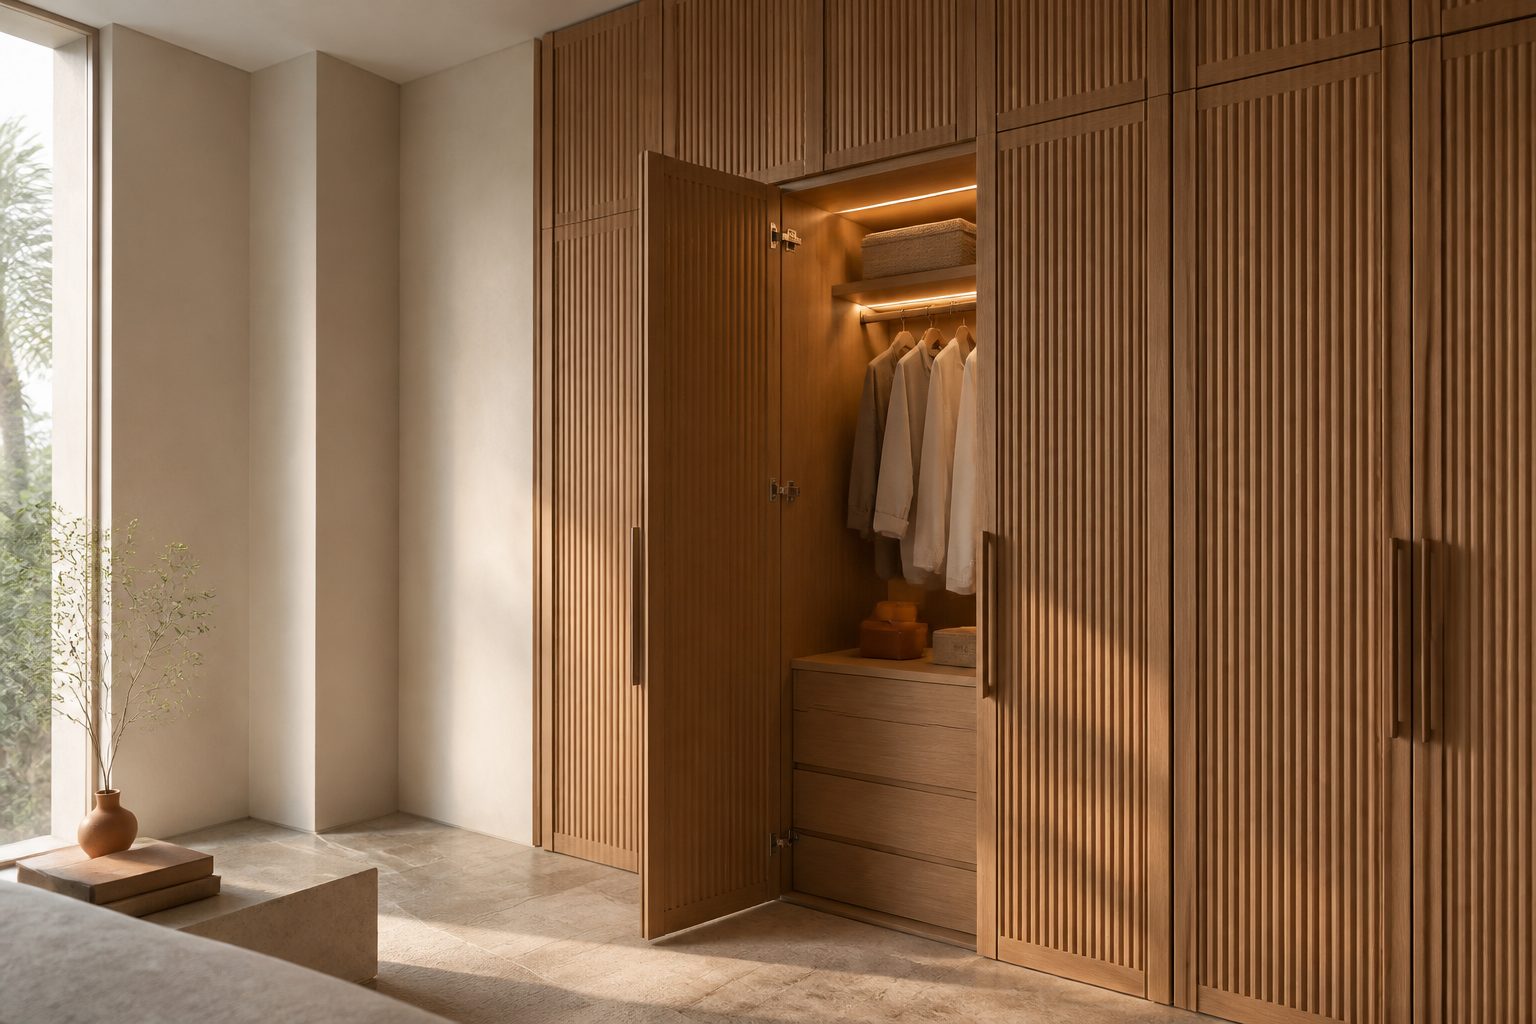
Custom carpentry
Wardrobes, kitchens, consoles and storage drawn for the walls you actually have. Measured on site, detailed properly, and built to close flush.
- Wardrobes
- Kitchen cabinetry
- Feature walls
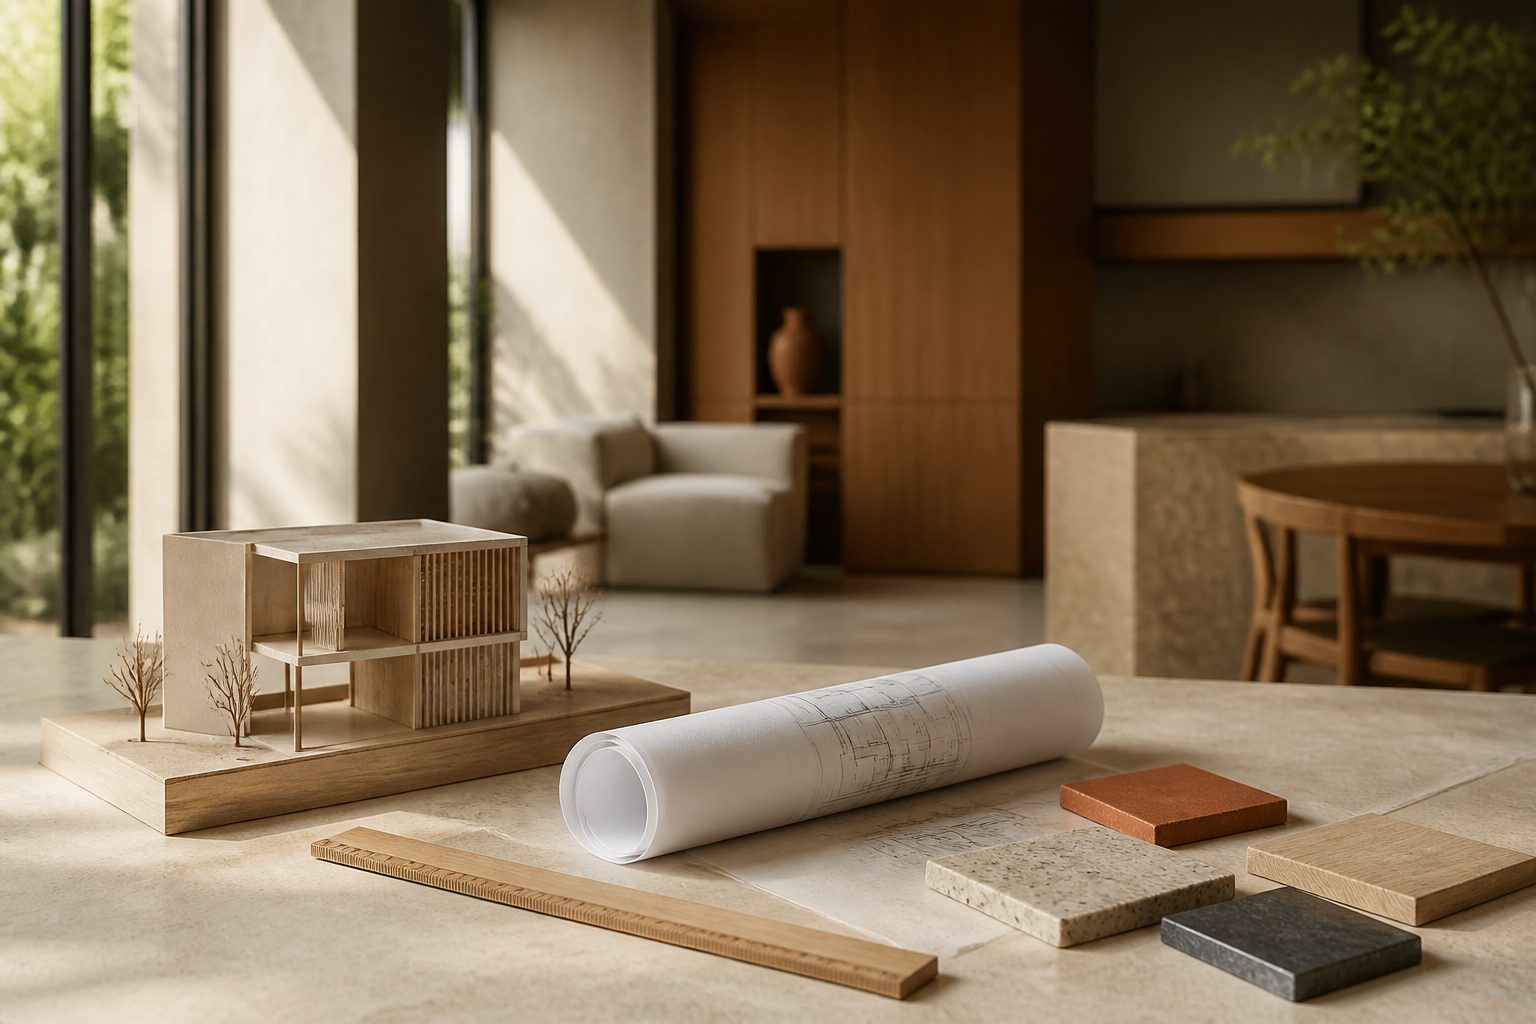
Space planning
The unglamorous part that decides everything. Where walls, doors, sockets and light go, resolved on paper before anything is torn out.
- Floor plans
- Circulation studies
- Electrical layout
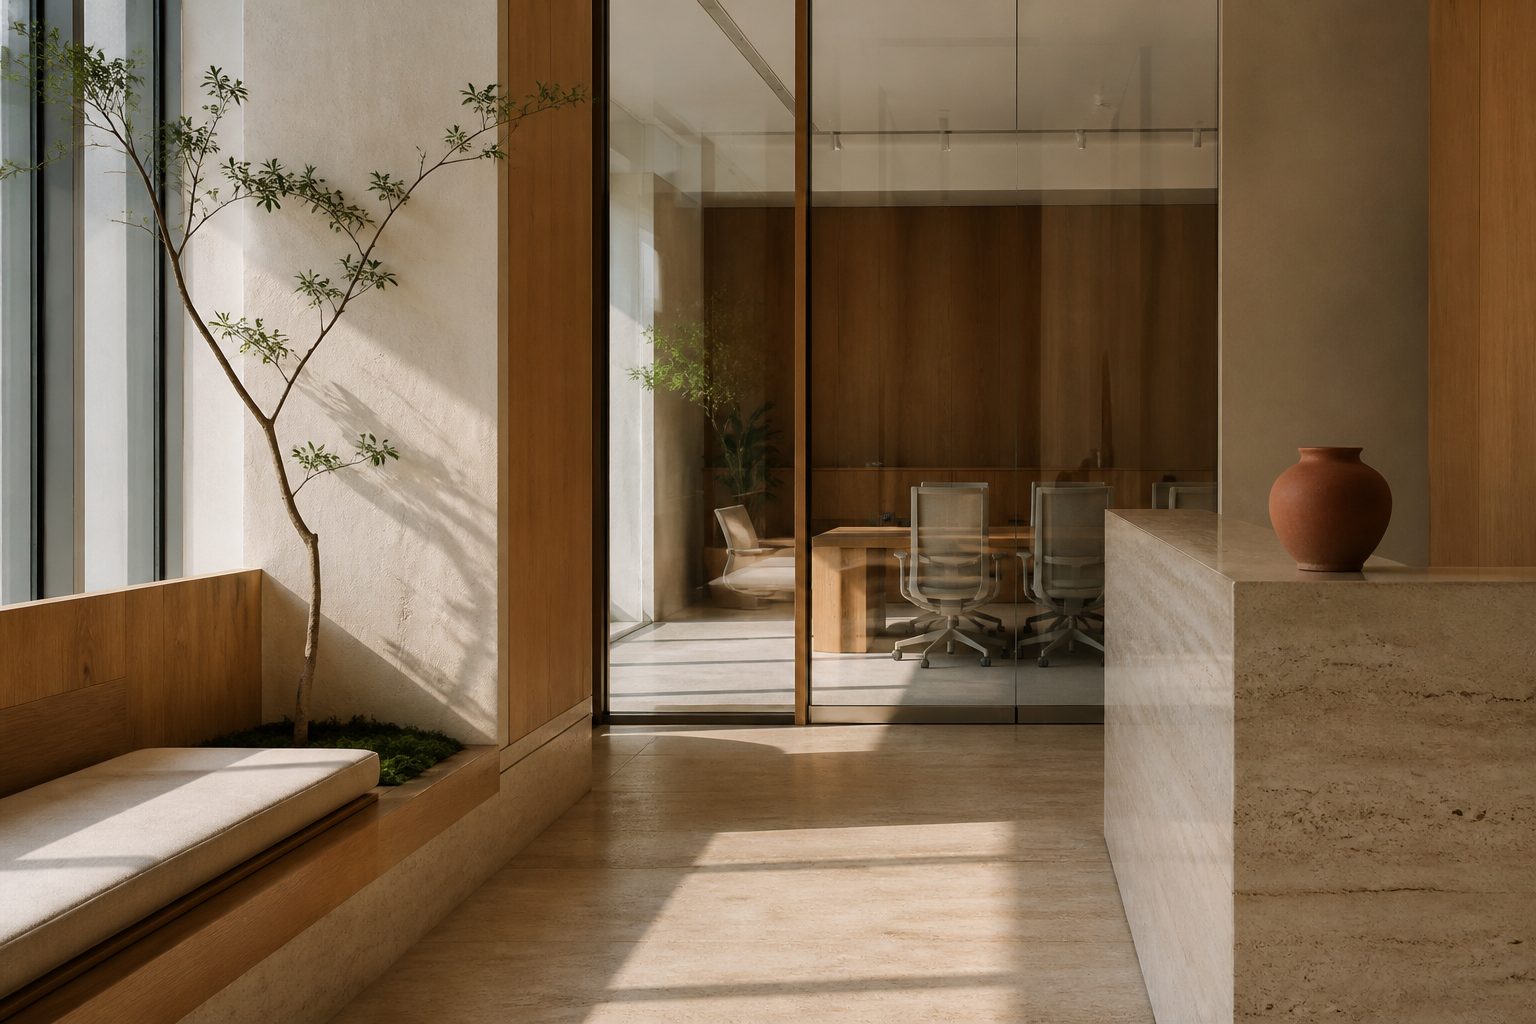
Commercial & F&B interiors
Small offices, clinics, studios and shops. Same detailing as the homes, planned around how the space has to work on its busiest day.
- Fit-out design
- Front-of-house planning
- Material specification
How a project runs
Walk the space
We meet at the unit, measure, and listen to how you actually use a home.
Draw it
Plans, joinery drawings and a finish palette, so nothing is decided on site by guesswork.
Build it
One coordinated site programme, one point of contact, and a dated schedule you can hold us to.
Hand over
Snagging closed, surfaces cleaned, and everything explained before we give the keys back.
Timeline depends on the scope. You get a dated programme before any work starts, not an estimate over the phone.